
Inscription par: PILLAR 9 - IDX / Listed By: Rhonda L. Anderson, Century 21 Foothills Real Estate
64076 610 Avenue W Rural Foothills County, AB T1V 1N2
En vigueur (22 Jours)
699 900 $ (CAD)
MLS®:
A2350706
A2350706
Surface Terrain
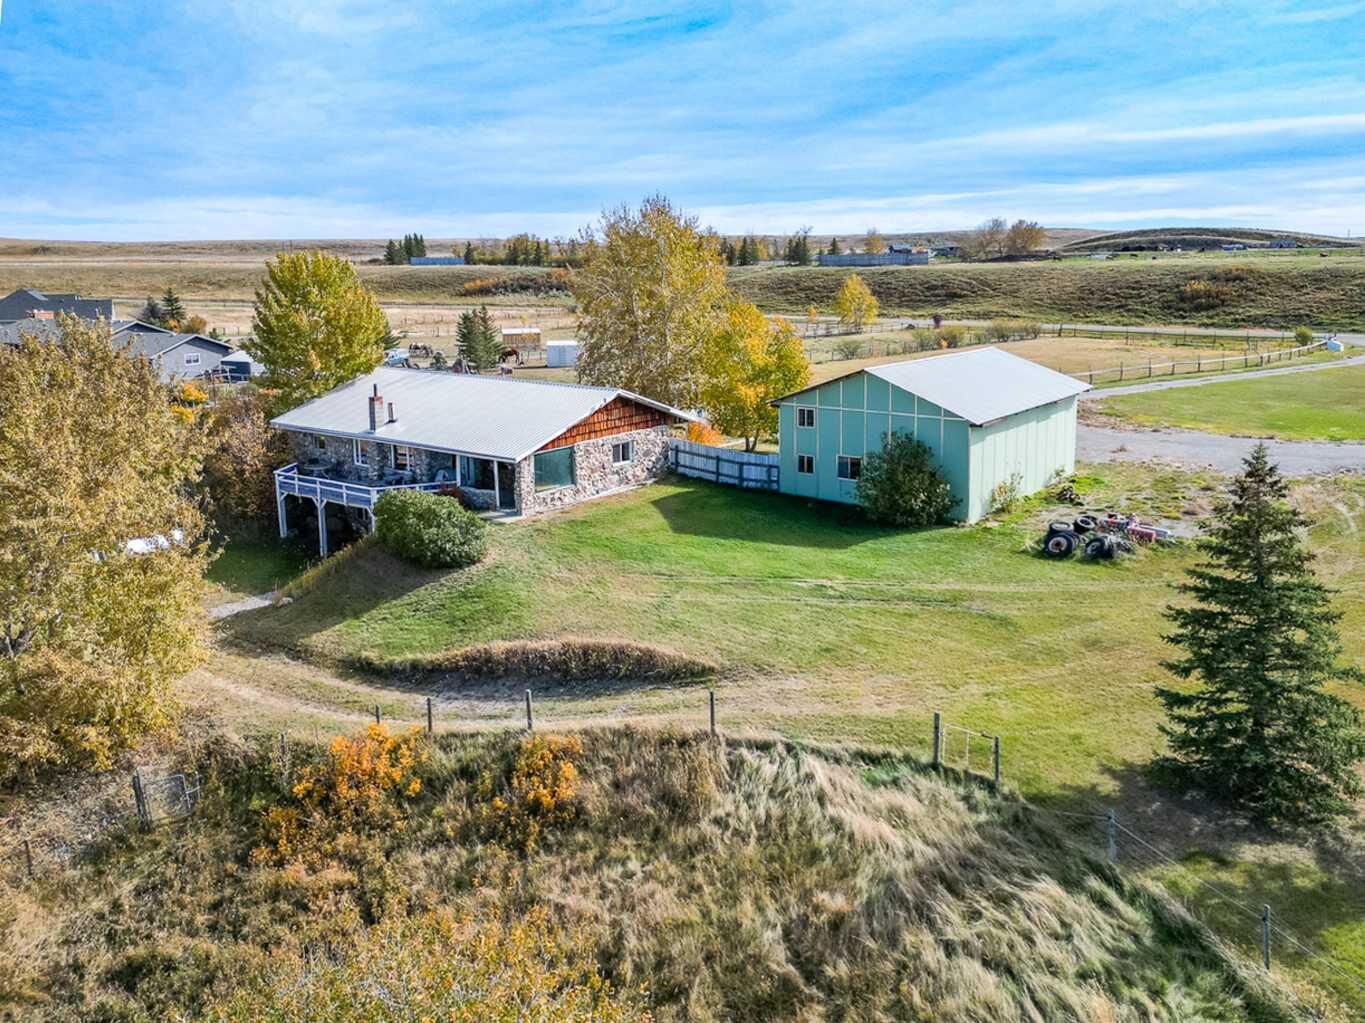
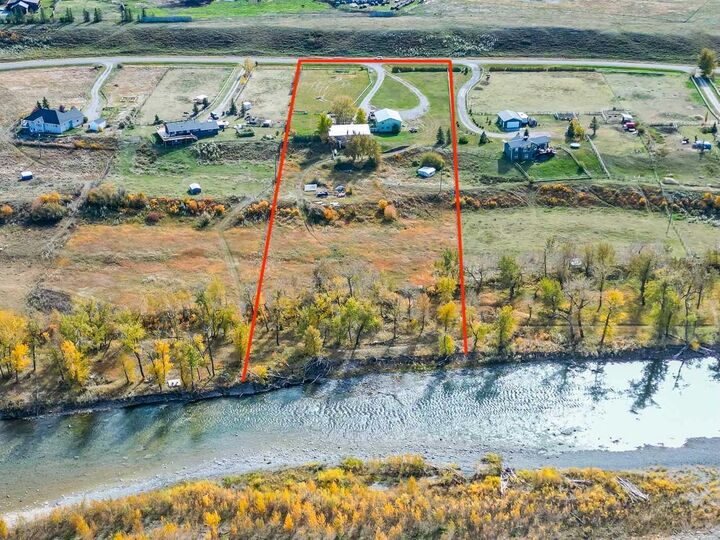
4 acres
4 acres
Catégorie
Single-Family Home
Single-Family Home
Année de Construction
1998
1998
Style
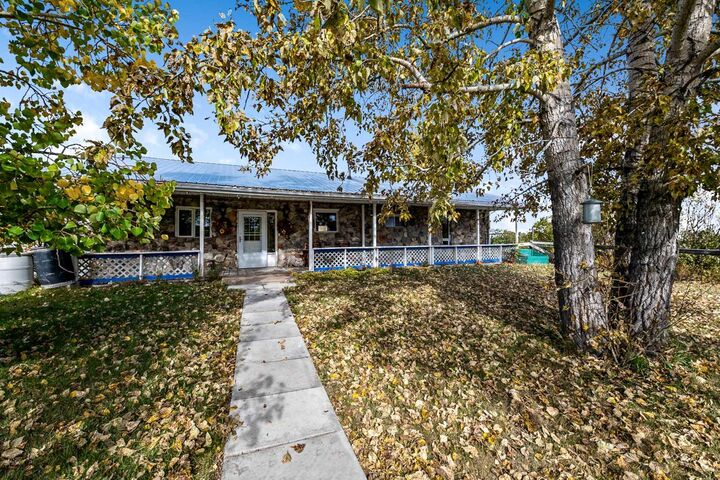
Bungalow, Acreage With Residence
Bungalow, Acreage With Residence
Vue
Views
Views
Ville
Foothills County
Foothills County
Listed By
Rhonda L. Anderson, Century 21 Foothills Real Estate
Source
PILLAR 9 - IDX
Dernière vérification Oct 27 2026 à 11:52 PM EDT
PILLAR 9 - IDX
Dernière vérification Oct 27 2026 à 11:52 PM EDT
Détails sur les salles de bains
- Salles de bains: 2
Caractéristiques Intérieures
- Appliances : Refrigerator
- Appliances : Dishwasher
- Laundry/Utility Room : Main Level
- Appliances : Washer/Dryer
- Appliances : Window Coverings
- Appliances : Electric Cooktop
- Appliances : Double Oven
- Bookcases
- Closet Organizers
- Open Floorplan
- Pantry
- Laminate Counters
Quartier
- None
Informations sur le lot
- Private
- Views
- Pasture
- Cul-De-Sac
- Environmental Reserve
- Lawn
- Rolling Slope
- Back Yard
- Front Yard
- Fruit Trees/Shrub(s)
- Few Trees
- Creek/River/Stream/Pond
- Dog Run Fenced In
- Gentle Sloping
- Native Plants
Caractéristiques de la propriété
- Cheminée: Living Room
- Cheminée: Wood Burning
- Cheminée: Total Fireplace(s) : 1 Free Standing
- Foundation: Icf Block
Chauffage et refroidissement
- Wood Stove
- None
Informations sur les sous-sols
- Partial
Planchers
- Laminate
- Tile
Caractéristiques extérieures
- Toit: Metal
Informations sur les services publics
- Utilities: Electricity Paid for, See Remarks, Phone Available, Propane
- Sewer: Septic Field, Septic System
Stationnement
- Quad or More Detached
- Parking Space(s) : 10
Étages
- 1
Surface Habitable
- 1,451 pi. ca.
Historique des prix des annonces
Date
Événement
Prix
% Variation en
$ (+/-)
Oct 22, 2026
Prix modifié
699 900 $
-4%
-30 000 $
Disclaimer: Data is supplied by Pillar 9™ MLS® System. Pillar 9™ is the owner of the copyright in its MLS® System. Data is deemed reliable but is not guaranteed accurate by Pillar 9™. The trademarks MLS®, Multiple Listing Service® and the associated logos are owned by The Canadian Real Estate Association (CREA) and identify the quality of services provided by real estate professionals who are members of CREA. Used under license.
Data is supplied by Pillar 9™ MLS® System. Pillar 9™ is the owner of the copyright in its MLS® System. Data is deemed reliable but is not guaranteed accurate by Pillar 9™. The trademarks MLS®, Multiple Listing Service® and the associated logos are owned by The Canadian Real Estate Association (CREA) and identify the quality of services provided by real estate professionals who are members of CREA. Used under license.
Data is supplied by Pillar 9™ MLS® System. Pillar 9™ is the owner of the copyright in its MLS® System. Data is deemed reliable but is not guaranteed accurate by Pillar 9™. The trademarks MLS®, Multiple Listing Service® and the associated logos are owned by The Canadian Real Estate Association (CREA) and identify the quality of services provided by real estate professionals who are members of CREA. Used under license.


Description