
Inscription par: PILLAR 9 - IDX / Listed By: Cheryl Harper, Century 21 Foothills Real Estate
215 Homestead Close High River, AB T1V 1J8
En vigueur (1 Jours)
128 921 $ (USD)
Description
MLS®:
A2336020
A2336020
Catégorie
Mfghome
Mfghome
Année de Construction
1990
1990
Style
Mobile Home-Single Wide
Mobile Home-Single Wide
Ville
Foothills County
Foothills County
Listed By
Cheryl Harper, Century 21 Foothills Real Estate
Source
PILLAR 9 - IDX
Dernière vérification Août 14 2026 à 3:31 AM EDT
PILLAR 9 - IDX
Dernière vérification Août 14 2026 à 3:31 AM EDT
Détails sur les salles de bains
- Salles de bains: 2
Caractéristiques Intérieures
- Appliances : Refrigerator
- Appliances : Dishwasher
- Appliances : Electric Stove
- Appliances : Dryer
- Appliances : Range Hood
- Appliances : Window Coverings
- Appliances : Washer
- Laundry/Utility Room : In Hall
- No Animal Home
- Jetted Tub
Quartier
- None
Caractéristiques de la propriété
- Cheminée: Wood Burning
- Cheminée: Mantle
- Cheminée: Stone
- Cheminée: Family Room
- Cheminée: Glass Doors
- Cheminée: Raised Hearth
- Cheminée: Total Fireplace(s) : 1 Blower Fan
- Foundation: Piling(s)
Chauffage et refroidissement
- Forced Air
Planchers
- Carpet
- Linoleum
- Laminate
- Parquet
Caractéristiques extérieures
- Toit: Metal
Stationnement
- Parking Pad
- Parking Space(s) : 2
Étages
- 1
Surface Habitable
- 1,604 pi. ca.
Disclaimer: Data is supplied by Pillar 9™ MLS® System. Pillar 9™ is the owner of the copyright in its MLS® System. Data is deemed reliable but is not guaranteed accurate by Pillar 9™. The trademarks MLS®, Multiple Listing Service® and the associated logos are owned by The Canadian Real Estate Association (CREA) and identify the quality of services provided by real estate professionals who are members of CREA. Used under license.
Data is supplied by Pillar 9™ MLS® System. Pillar 9™ is the owner of the copyright in its MLS® System. Data is deemed reliable but is not guaranteed accurate by Pillar 9™. The trademarks MLS®, Multiple Listing Service® and the associated logos are owned by The Canadian Real Estate Association (CREA) and identify the quality of services provided by real estate professionals who are members of CREA. Used under license.
Data is supplied by Pillar 9™ MLS® System. Pillar 9™ is the owner of the copyright in its MLS® System. Data is deemed reliable but is not guaranteed accurate by Pillar 9™. The trademarks MLS®, Multiple Listing Service® and the associated logos are owned by The Canadian Real Estate Association (CREA) and identify the quality of services provided by real estate professionals who are members of CREA. Used under license.


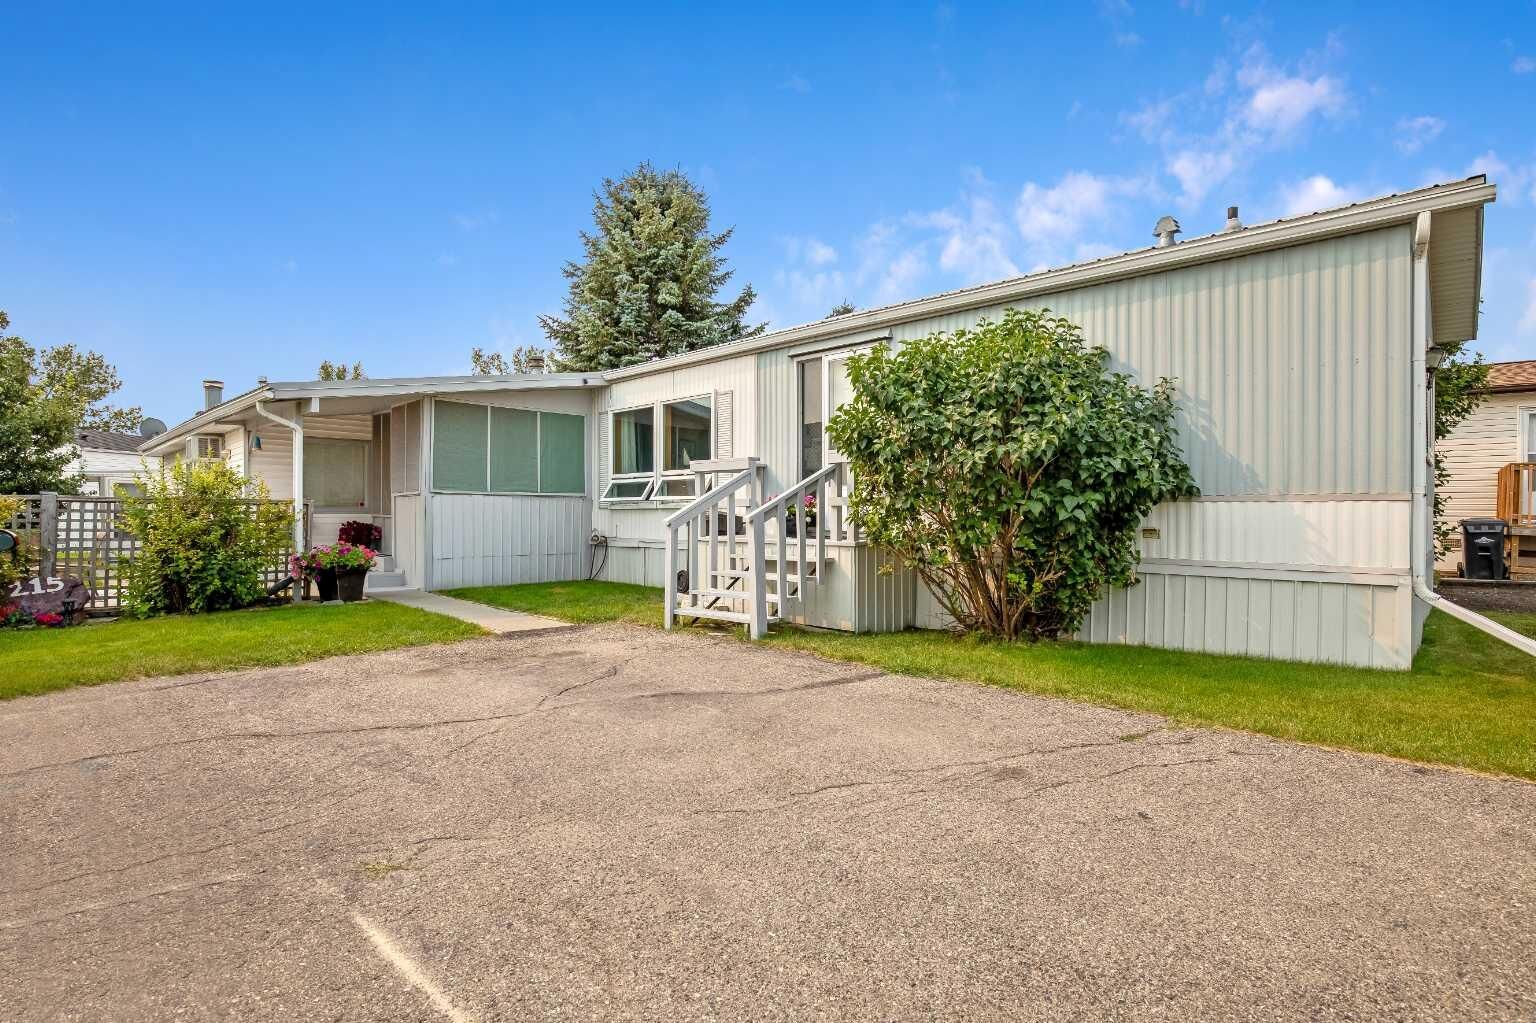
Lovingly cared for by the original owner, this immaculate home offers approximately 1,600 sq. ft. of comfortable living space in High River’s desirable Homestead Acres 55+ community. Thoughtfully maintained and move-in ready, this home truly reflects pride of ownership.
The spacious layout features 3 bedrooms, including a huge primary bedroom with a beautiful 4-piece ensuite. One of the front bedrooms was converted from two bedrooms into one exceptionally large room, offering flexibility for a guest room, hobby space, or additional living area.
Enjoy the bright, generous living room and inviting family room, complete with a wood-burning fireplace and a convenient small desk/office area. The country-style kitchen offers plenty of workspace and includes a charming coffee station—the perfect spot to start your morning.
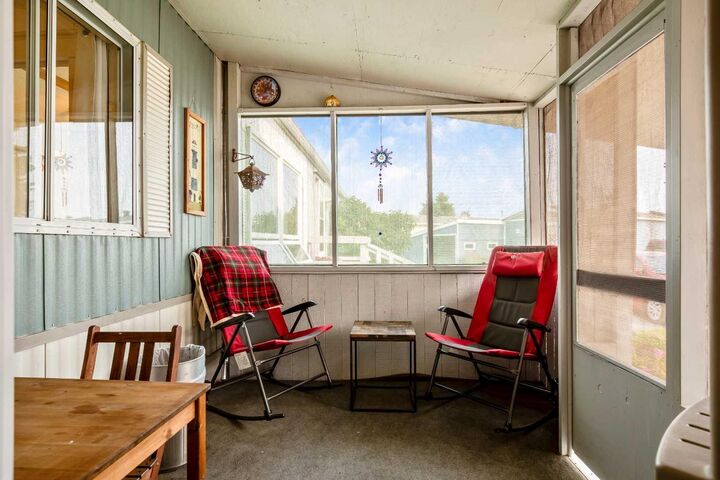
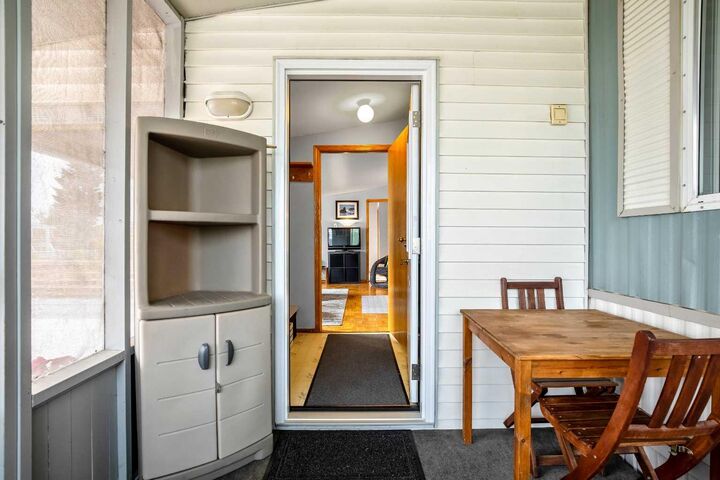
Step outside to the screened-in porch, ideal for morning coffee or relaxing summer evenings without the bugs. For the carpenter, gardener, or hobby enthusiast, the impressive 14' x 17' shed provides excellent workspace and storage.
The home features metal roofing and metal siding for added durability, while the shed has a metal roof and vinyl siding. Every detail reflects the exceptional care this home has received over the years.
Original owner. Immaculately maintained. Pride of ownership throughout. A wonderful opportunity to enjoy comfortable living in a welcoming 55+ community in High River.